

- Ratings : 4.9/5
- 2Bedrooms
- 2Bathrooms
- 629Sq. ft.
- 23Floors
Key Details
• 2X2 glazed vitrified tiles
• Anti-skid tiles in bathroom
KITCHEN
• Granite kitchen platform with SS sink and tap
• Ceramic tile cladding 2 feet height above kitchen platform
BATHROOMS AND TOILETS
• Premium designer dado up to lintel level
• Premium Europian water closet and wash basin
• CP and Sanitary – ROCA/ Johnson/ Jaquar or equivalent
• All water supply lines are UPVC/CPVC or equivalent
STRUCTURE PLINTH
• RCC framed structure
DOORS / WINDOWS
• Decorative laminated main door with fittings
• Internal laminated flush doors with premium fixtures
• Wooden door frames
LIFTS
• KONE/ SCHINDLER/ OTIS or equivalent lift
PAINTING POLISHING
• External – superior crack resistant, weather proof paint
• Interior – Premium plastic paint
ELECTRICAL
• Power back-up to emergency & exit lifts
• Concealed copper wiring with circuit breakers
• Adequate electrical points along with premium quality modular switches: ANCHOR/ ROMA
• Point for washing machines and fridge
• Shutter plug socket to avoid accidental contact
• Earth leakage circuit breakers
PROPERTY DESCRIPTION
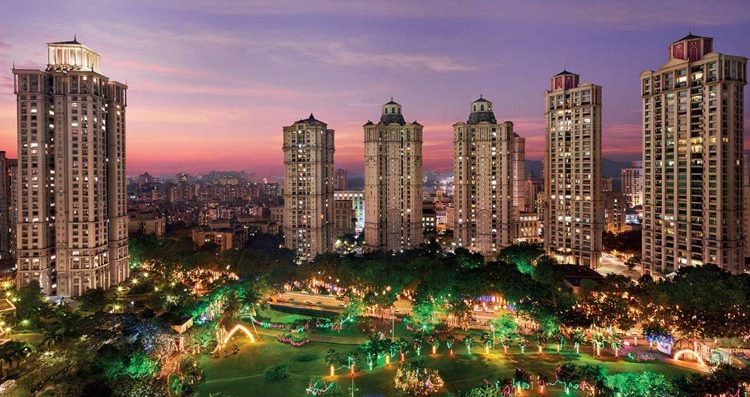
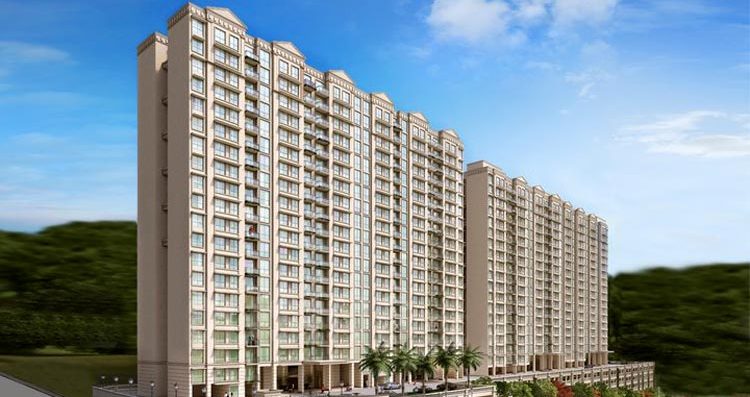
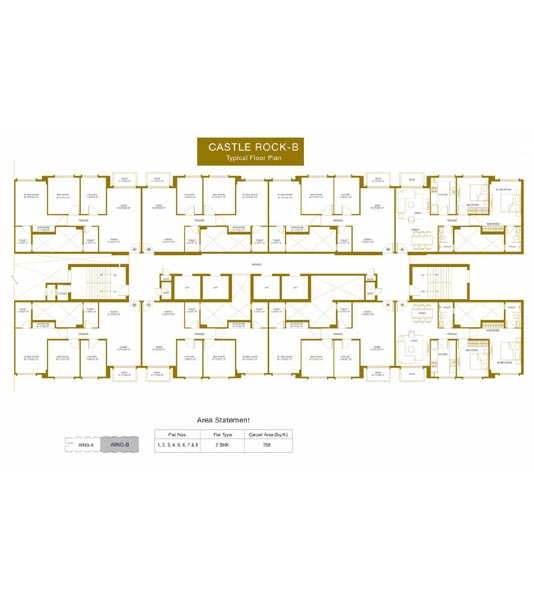
Two iconic towers of 23 floors dot the landscaped of Hiranandani Castle Rock that houses around 507 residential apartments. These apartments are extremely well designed featuring all the modern amenities to enjoy a comfortable lifestyle. 2BHK apartments are available in the area size of 629 sqft and 750 sqft and are tastefully designed to receive plenty of natural light and lot of fresh air as well. Hiranandani Castle Rock floor plan is also quite well designed as it does not waste any additional space and is quite functional as well. Functionality along with aesthetics blend together to present beautifully designed apartments. There are quite a few amazing recreational and sporting facilities as well that accompany this well planned project such as badminton court, lawn tennis court, swimming pool, meditation center, landscaped garden, shopping center, squash court etc. Hiranandani Castle Rock presents a perfect opportunity to anyone looking to invest in a home that is ensconced in the lap of tranquil surroundings and provides a perfect haven to escape the chaotic nature of a bustling city like Mumbai. Location is one of the prime highpoints of this project as it is situated in Powai which is well connected with other areas of Mumbai and even enjoys proximity to Kanjurmarg Railway Station and Vikhroli. A great connectivity combined with fabulously designed accommodations and contemporary amenities makes it absolutely necessary to invest in this outstanding project.
Amenities
- Vaastu / Feng Shui
- High Speed Lifts
- Intercom Facility
- Indoor Games
- Club House
- Swimming Pool
- Children Play Area
- Power Back Up
- Gymnasium
- Landscape Garden
- Reserved Parking
- 24 x 7 Security
- Fire Alarm
- Fire Compliant
- Water Storage
- Jogging Track
- Rain Water Harvesting
- Party Hall
- Cafeteria
- Gated Community
- Amphitheater
- Banquet Hall
- Piped Gas
- Waiting Lounge
Apartment for Sale
| Plot | Beds | Price From | Floor | Booking Amount | Availability | |
|---|---|---|---|---|---|---|
| Multiple | 2 | Rs. 2.39 Cr | 23 | Rs. 5000 | Available | Book Now |
Floor Plans
Floor Plan 1
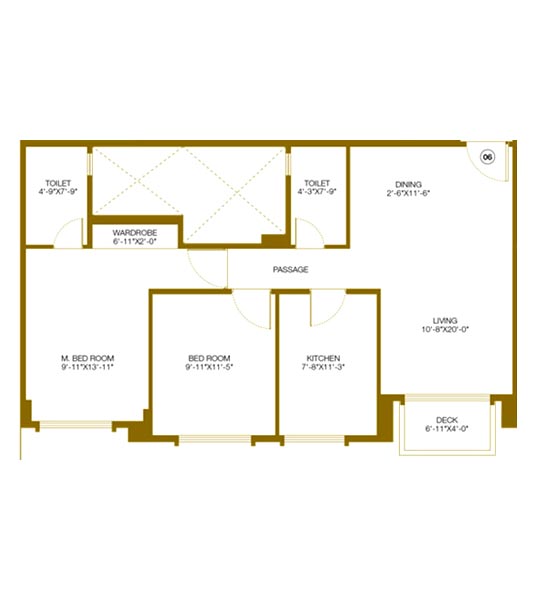
Master Plan 1
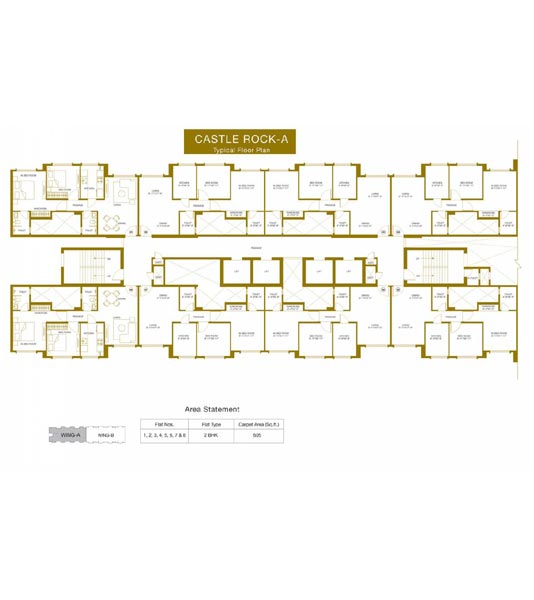
Master Plan 2
Home Buyer - Service Experience
Stage 1: Offer advisory services
Stage 2: Multiple home options
Stage 3: Loans and financial support
Stage 4: Legal and registration guidance
Stage 5: Interior and utility services
Stage 6: Home shifting support
Stage 7: Help to get rental / tenant
